
Table of Contents
This is a collaborative post.
The kitchen and bathroom are the two spaces that determine whether a DADU actually functions as a home or just looks like one on paper. In a compact backyard unit, every decision about layout, plumbing, and fixture selection has consequences that ripple through the rest of the build.
What is a DADU?
DADUs (Detached Accessory Dwelling Units) are increasingly popular due to their versatility, offering homeowners a range of benefits. This unit adds property value, creates flexible living or rental spaces and reflects modern design and sustainability.
The first thing a skilled DADU contractor in Seattle works out is how these two rooms are going to be positioned and serviced — because they’re the most technically demanding parts of the entire project, and the ones where poor planning shows up most clearly once someone is actually living in the space.
Why Small-Space Kitchen and Bathroom Design Is a Construction Problem First
Most people approach kitchen and bathroom design as an aesthetic question. In a DADU, it’s primarily a construction question. The physical constraints of a compact unit, limited floor area, low ceiling heights in some configurations, shared wall cavities between rooms mean that the layout has to be resolved at the framing stage, not the finish stage.
Plumbing rough-ins, mechanical ventilation, electrical panel capacity, and structural considerations around wet wall placement all have to be coordinated before insulation goes in and walls close. Getting those decisions right early is what allows the finished spaces to work the way they’re supposed to.
The economics back this up directly. In Seattle’s rental market, a well-designed DADU kitchen and bathroom can add $300 to $500 per month in achievable rent over a poorly laid-out equivalent. Corrections made after walls close, relocating a drain stack, reframing an appliance alcove typically run $5,000 to $15,000 per issue. Getting it right at the framing stage costs a fraction of that.
Kitchen Layout Considerations in a Compact DADU
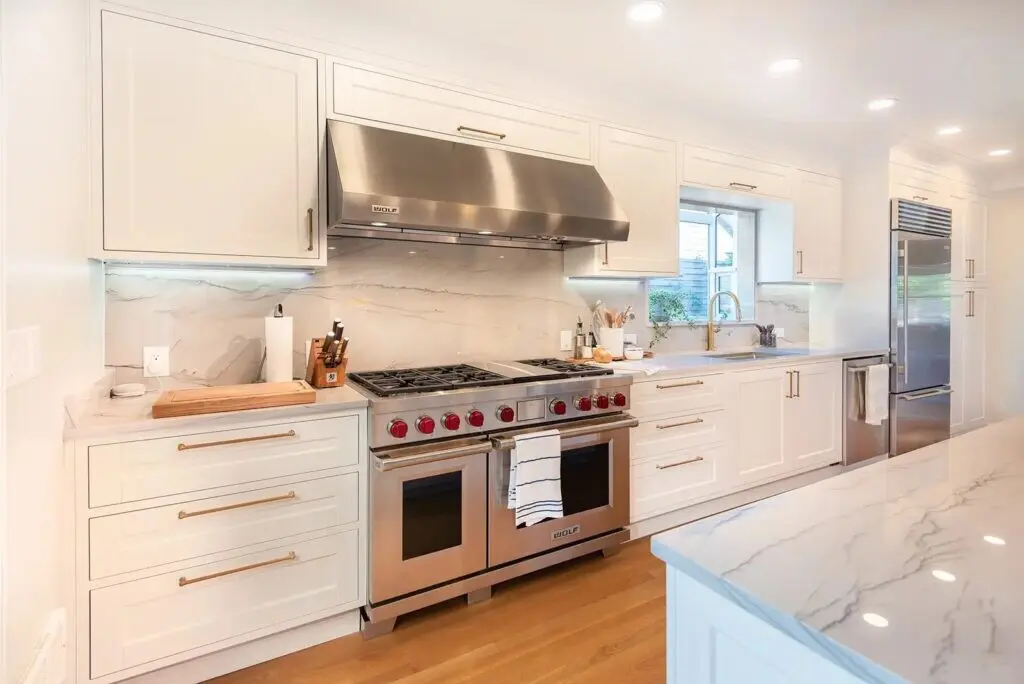
The kitchen is where compact construction discipline shows up most clearly. Every decision about sink placement, exhaust routing, and appliance selection has a downstream effect on framing, mechanical coordination, and finish work — and in a space where there’s no room to absorb mistakes, those decisions have to be made in the right order. Here’s what needs to be resolved before framing is complete:
1 Sink placement relative to the drain stack
The further the sink sits from the stack, the more floor depth gets consumed by the drain run, which affects ceiling height below and limits structural options in the floor assembly. Moving the stack after framing is one of the most expensive corrections on a compact build; its position needs to be locked in before anything else is committed to.
2 Drain routing through the floor system
In a two-story configuration, routing drain lines through engineered floor joists requires structural coordination to avoid compromising joist capacity. This isn’t a finish-stage decision; it’s a framing-stage one.
3 Exhaust path routing
The path from the range hood to the exterior has to thread through wall cavities and ceiling assemblies already carrying insulation and structural loads. Each 90-degree turn reduces effective flow capacity, so the routing needs to be confirmed before walls close — not improvised during rough-in. Recirculating range hoods don’t meet Seattle‘s ventilation requirements; a ducted exterior path is required.
4 Exterior exhaust termination
The exhaust has to terminate correctly to prevent moisture tracking back into the building envelope. In Seattle’s climate, this detail matters more than it would somewhere drier.
5 Refrigerator alcove framing
Even a two-inch discrepancy makes the difference between an appliance that fits and one that doesn’t. Correcting a framed alcove in a finished space is a disproportionately expensive fix for a problem that costs nothing to avoid at the framing stage.
6 Dishwasher rough-in coordination
The dishwasher drain ties into the sink drain, and if those two elements aren’t coordinated at rough-in, one of them ends up in a position that doesn’t work cleanly.

Bathroom Layout Considerations in a Compact DADU
The bathroom is the room where compact construction demands show up most directly. Every decision where the wet wall goes, what the shower configuration looks like, and how ventilation gets routed has structural and mechanical implications that have to be resolved before framing is complete. Here’s what needs to be worked through before anything gets built:
1 Wet wall position
Locate it on an interior partition wherever the layout allows. A wet wall on an exterior wall creates thermal bridging and complicates the vapor management detail in Seattle’s climate; that’s a genuine performance risk, not a theoretical one. Once framed, moving it is a significant and expensive intervention.
2 Drain routing through the floor assembly
The drain slope is fixed by physics, and the routing options are constrained by the floor structure. This has to be resolved before the floor assembly is finalized, not after corrections at the finished stage require tearing out work that didn’t need to be touched.
3 Shower vs. tub configuration
This is a floor area decision as much as a preference one:
- Walk-in shower recovers roughly 15 to 20 square feet compared to a full tub — the right call for most long-term rental units, where that floor area adds more functional value elsewhere in the unit
- A full bathtub makes more sense for family use or multigenerational living, where it has genuine daily utility
4 Waterproofing assembly behind the wet area
This is what determines how long the bathroom performs without moisture problems. The details that matter:
- Tile-ready shower systems with properly bonded waterproofing layers
- Correctly lapped membrane transitions at every change in plane
- Properly sloped linear or point drains that eliminate standing water
- Substrate materials that won’t degrade when the membrane eventually gets tested
5 Mechanical exhaust to the exterior
Required for every bathroom without an operable window, and worth including even when a window exists, given Seattle’s rainfall and humidity. The duct has to terminate correctly through the roof or wall assembly to prevent moisture from being drawn back into the envelope.
6 Exhaust path routing through ceiling and wall assemblies
In compact DADUs where the bathroom sits away from an exterior wall, the exhaust path runs through ceiling cavities shared with insulation and structural framing. This routing has to be confirmed at the design stage — not improvised during rough-in when the cavities are already occupied by other systems.
Compact Spaces Demand Precise Early Thinking
Kitchen and bathroom layout is where the quality of the thinking behind a DADU build shows up most clearly. Getting those rooms right requires early decisions made in the right order, and that’s exactly what Maksymov Brownstone is built to deliver. The constraints are real, the coordination is demanding, and having the right team handling it from day one is what makes the difference.