
Table of Contents
When compiling a list of the most exciting decisions to make during a renovation, a toilet typically doesn’t make the cut. Somewhere behind choosing grout colour and where to get towel rails — essential, functional, easily pushed back to five minutes before you need to stop wearing tracksuit pants. But get it wrong, and you’ll have to live with the result every single day. If you get it right, you will not think about it again. That’s the goal.
The reality of bathroom use is that not all bathrooms in your home require the same demands. The ensuite off the master bedroom is not used the same way as the family bathroom with three kids in it. That powder room close to the entry has to create a particular impact. A bathroom in the basement or even a small laundry WC has its own contours. This is where many renovators quietly fail, treating each toilet purchase as an exact duplicate of the last one.
This is how you need to think through every space.
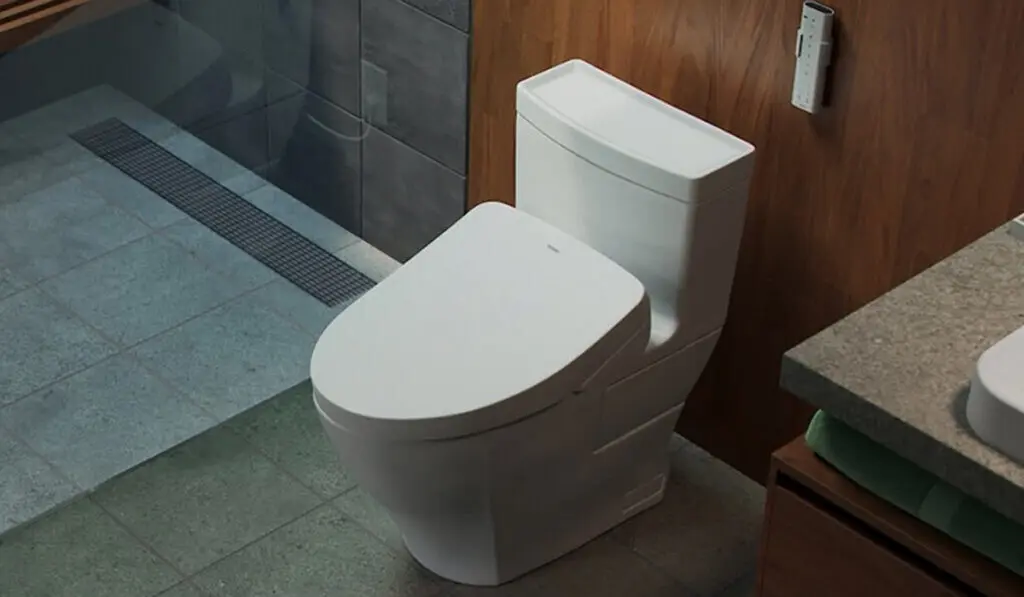
Do Not Start With the Product, Start With the Room
Measure the rough-in distance — that is, the distance from the wall to the centre of the waste pipe — before you even look at a single product. A ‘rough in’ around 180mm is standard for most homes in Australia, but older properties can vary a lot, and if you get this wrong, your new toilet simply will not fit. Although it is an inexpensive measure to complete and a costly error to omit.
Then consider who actually occupies the room, at what time intervals, and whether or not the footprint has weird constraints — a door that swings right next to the pan, a skinny nook, a sloped ceiling. The real-world details you are trained on are narrowing your choices more than any taste.
The Family Bathroom
THIS IS THE WORKHORSE OF THE HOUSE! It deals with the morning rush, post-sport pick-ups and the everyday mess of pretty much communal living. The durability matters here more than looks — you need a cistern that can flush reliably even when it sees heavy usage and a bowl shape which is easy to clean. It makes wiping down the floor much, much less of a pain — more so than you might realise when you’re cleaning bathrooms a couple of times a week — but a skirted or shrouded pan (so the whole base isn’t out in the open instead revealing the S-bend) is also a must.
Close-coupled toilets — cisterns which sit directly on the pan — still dominate here because they’re very durable, easily serviced, and inexpensive to fix if, when, they do go wrong.
The Ensuite
This is an area where you have a little more freedom to be intentional with design. The ensuite is often more thoughtfully finished, and the toilet should look like it was planned, not an afterthought. An invisible button flush wall-hung pan on the cistern looks smarter than a usual, close-coupled model, and the tidier lines provide a more bathroom-friendly feel.
This is also the room, if you are building or doing a full renovation, not just like-for-like replacement, where in-wall toilets come into their own. With in wall toilets, the cistern is hidden away completely within a wall cavity –only the pan and a slim flush plate are visible. This yields a very clean, uncluttered appearance—a perfect fit for modern en-suites where simplicity is the point. Tiny caveat: access panels need to be designed to make servicing easy, and the install is a little more complicated than any off-the-shelf unit. Although in the right place, there’s an effect that can hardly be better.
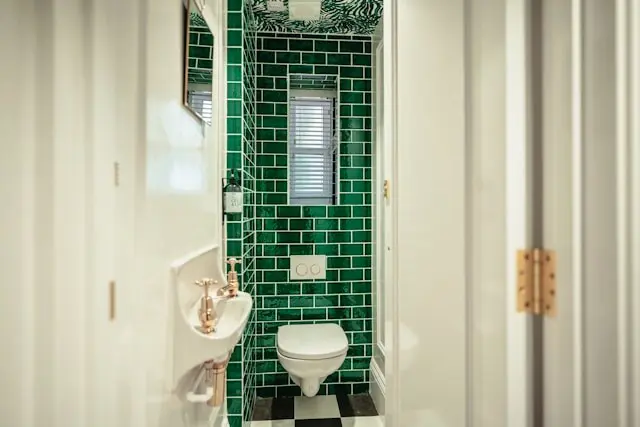
The Powder Room/Cloak Room
By definition, powder rooms or cloak rooms are small, and often the bathroom that guests visit most frequently. This is a more visible, more often used, and more aesthetically beneficial toilet space. Being a smaller room, using a wall-hung pan — whereby the toilet heroically hovers in mid-air off the ground — can help give the appearance of more space. Without the platform touching the tiles, it also makes cleaning the floor genuinely easier.
Wall toilets can work well here, for the same reasons they work in an ensuite: they are less visually intrusive with a much cleaner finish, with every part of the process on show in a cloakroom.
Bathrooms Designed Around Children
Toilet height is something most people only think about if they’re implementing a bathroom that the kids will be using — especially when dealing with young kids, when they’re leaning back watching a four-year-old battle to get onto a standard pan. A child-sized toilet is designed and manufactured to ensure smaller bodies fit comfortably and safely. Due to their lower ground-height design and narrower bowl, a child toilet would be a much more practical choice for toddlers and primary-school-aged children to use without needing a step stool every time.
Which are great — not just for traditional children’s bathrooms, but for any home where little kids might use a bathroom as their main bathroom. When gutting a kid’s bathroom and starting from the ground up, installing a childs toilet instead of adding a seat reducer onto a full-size pan is a cleaner, more considered approach.
Water Efficiency Across the Board
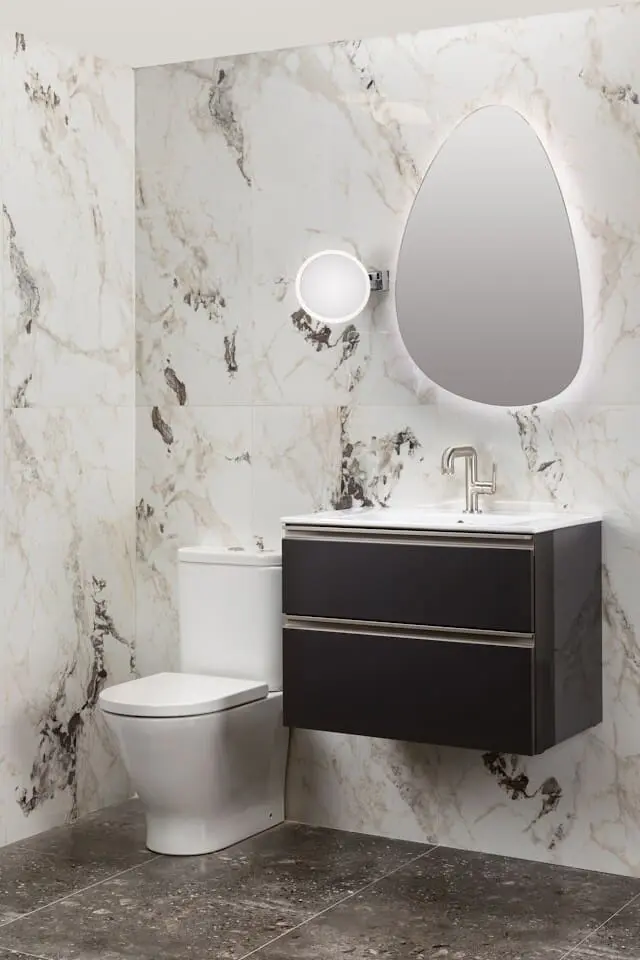
WELS star ratings matter regardless of the bathroom you’re specifying for. Compared with a 2-star dual flush toilet, a 4-star dual flush toilet saves 34% more water over a year of typical household use. Give ratings a once-over on whatever you have shortlisted — not because it changes the appearance or aesthetics of your loo, but because it’s a burning money cost you’re going to incur forever.
The ideal bathroom for your home isn’t one answer — it’s five or six different ones, depending on which room you find yourself standing in. So take a beat and think through each space a bit more in terms of the room itself: how users use it, what the space demands, and what you want out of the design and feel of the restroom. That strategy yields superior results compared with selecting a single style and using it everywhere.