
Table of Contents
This is a collaborative post.
Currently, when property prices continue to soar, homeowners are increasingly seeking innovative ways to make the most of their existing spaces. This sometimes can mean that they don’t have to take on a new mortgage for a bigger house, but maybe try to expand the current home. Among these solutions, loft conversions have been a popular and cost-effective way sizing up both on living space and property value.
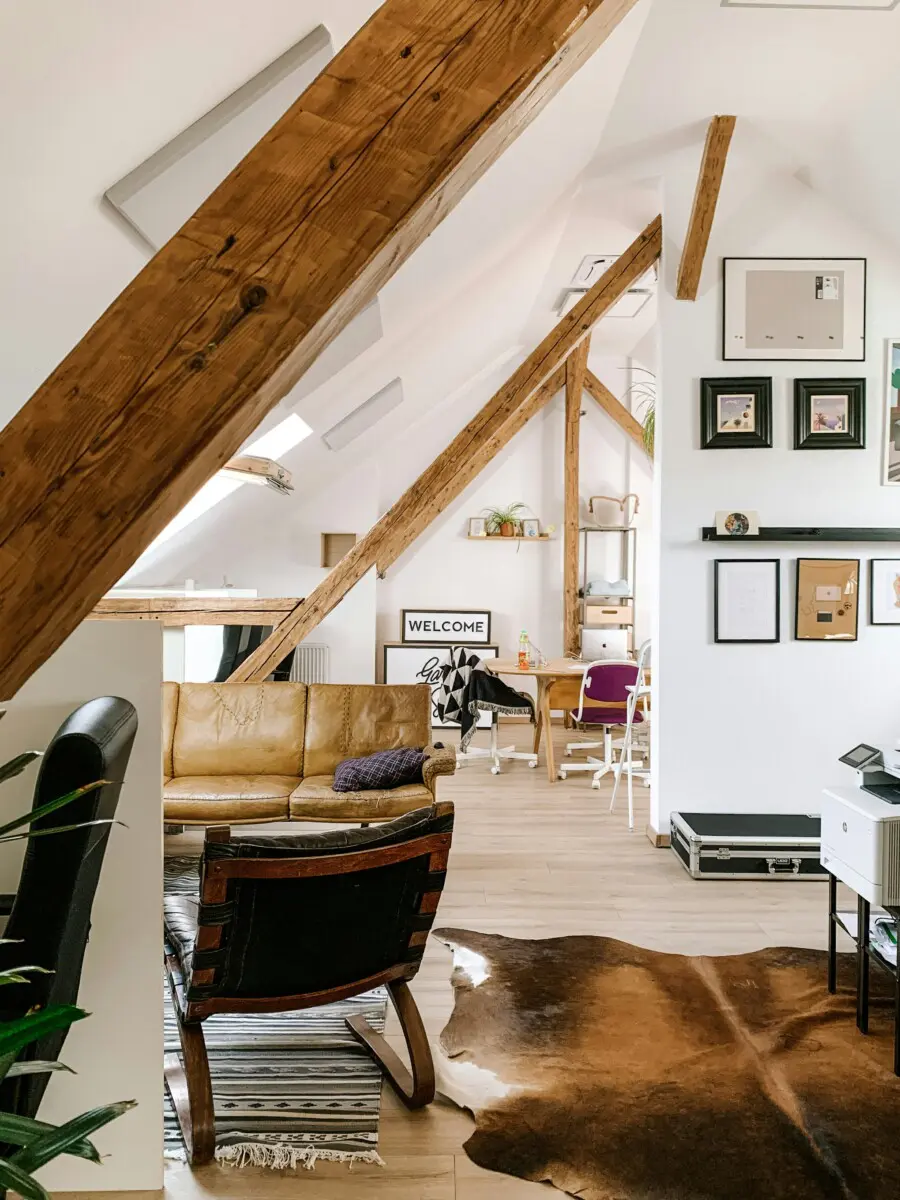
Why Consider a Loft Conversion?
Loft conversions are more than just an architectural trend; they represent a practical response to modern housing challenges:
- Maximising Unused Space: Many houses have lofts that remain underutilised, often relegated to storage for old boxes and forgotten items in the darkness of the under the roof space. Converting it though, can provide them with brand new, functional living areas.
- Increasing Property Value: A well-executed loft conversion can significantly boost your home’s market value. In big cities like London, where space is at a premium, properties with additional rooms or features often fetch higher prices.
- No Need to Buy a New House: Relocating to a larger home can be expensive and stressful. A loft conversion allows you to expand your living space without the upheaval of moving.
Types of Loft Conversions
There are several types of loft conversions, each suited to different property styles and budgets. Understanding these options can help you choose the best fit for your home:
- Dormer Loft Conversion: This is one of the most common types, involving an extension that projects vertically from the roof’s slope. It adds headroom and floor space.
- Hip-to-Gable Conversion: Suitable for properties with a hipped roof, this type extends the sloping side of the roof outward to create a vertical wall. It’s particularly popular in semi-detached homes.
- Mansard Loft Conversion: Often seen in urban areas, this involves altering the roof structure to create a near-vertical wall on one side. While more complex and costly, it offers substantial additional space.
- Velux (Rooflight) Conversion: The simplest and most cost-effective option, this involves installing skylights into the existing roof without altering its structure. It’s perfect for properties with that already have ample headroom.
Planning and Regulations
Before embarking on a loft conversion project, you need to understand the planning permissions and the building regulations. While many conversions fall under permitted development rights, factors such as property location, certain roof alterations, and structural changes may require formal approval. In any way, it’s best to check first.
Building regulations ensure that the converted space is safe and habitable. These cover aspects like fire safety, insulation, structural integrity, and staircase design. Consulting with professionals who specialise in loft conversions in London can help navigate these requirements smoothly.
Design Considerations
A successful loft conversion is not just about creating additional space; it’s about designing an area that makes your life easier and fits your requirements.
- Natural Light: Building new skylights or dormer windows can add more natural light.
- Storage Solutions: Built-in wardrobes or under-eaves storage can be useful if you struggle with storage space.
- Heating and Ventilation: Proper insulation and ventilation are crucial for for maintaining comfort and maintaining your property.
- Access: A well-designed staircase not only looks good but provides safe access to the loft area.
Cost Implications
The cost of a loft conversion varies depending on a number of factors like size, complexity, and location. In London, for instance, prices typically range from £20,000 for basic rooflight conversions to over £60,000 for designs like mansards. While this may seem like a significant investment, the long-term benefits often outweigh the initial costs.
Environmental Effects
Sustainability is becoming an increasingly important consideration in home improvement projects. Loft conversions offer opportunities to incorporate eco-friendly features such as:
- Energy-efficient windows
- Sustainable insulation materials
- Solar panels integrated into the roof design
These additions not only reduce your carbon footprint but also lower utility bills in the long run.
If you’re considering enhancing your property through a loft conversion in London, exploring professional services tailored to your requirements is an excellent first step. By doing so, you’ll ensure that your investment yields both immediate comfort and long-term financial rewards.